Free Rental Service
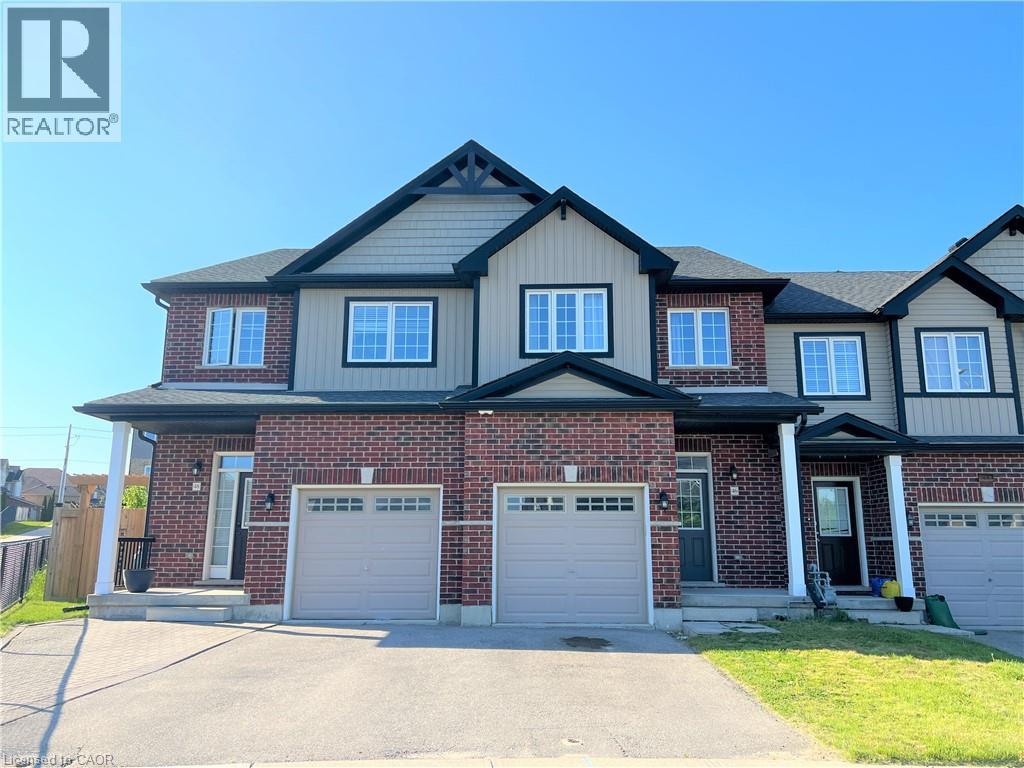
319 MOORLANDS Crescent, Kitchener — available at $3,900/mo. Streamlined process, move in quickly. 100% free for tenants — we handle everything.
Welcome to your dream home located at 319 Moorlands Cres Kitchener in the beautiful Doon neighborhood ! Its fully upgraded 4 bed, 3 and a half bath home with luxurious finishes and top-of-the-line appliances throughout. The kitchen is equipped with all high-end stainless-steel Inbuilt appliances, including electric stove, refrigerator, dishwasher, and microwave. The spacious island provides plenty of prep space, making it perfect for entertaining guests or hosting family dinners. The main living area is bright and airy, with large windows that let in plenty of natural light. The open floor plan seamlessly connects the kitchen, dining area, and living room, making it easy to spend time with loved ones or relax after a long day. The primary suite is a true oasis, with a large bedroom that can easily accommodate a king-sized bed. The ensuite bathroom features a vanity with quartz countertops, a soaking tub, and a separate glass-enclosed shower. The second bedroom and the third bedrooms are spacious. The fully finished basement has a hug rec-room space with an additional bedroom with full washroom and plenty of storage. Other notable features of this home include a laundry room on the 2nd floor with a full sized washer and dryer, central air conditioning and a two-car garage with 2 car driveway parking. (id:60164)
| Room | Level | Dimensions |
|---|---|---|
| 4pc Bathroom | Basement | — |
| Bedroom | Basement | 14'2'' x 8'1'' |
| Recreation room | Basement | 23'8'' x 27'2'' |
| 3pc Bathroom | Second level | — |
| 4pc Ensuite bath | Second level | — |
| Family room | Second level | 25'1'' x 15'6'' |
| Bedroom | Second level | 12'10'' x 11'8'' |
| Bedroom | Second level | 14'8'' x 11'8'' |
| Primary Bedroom | Second level | 18'6'' x 16'4'' |
| 2pc Bathroom | Main level | — |
| Dining room | Main level | 7'8'' x 13'8'' |
| Kitchen | Main level | 13'8'' x 14'4'' |
| Living room | Main level | 14'4'' x 28'0'' |
What's the parking situation?+
This property includes 4 spaces — Attached Garage, Open.
Is there air conditioning?+
Yes — central air conditioning cooling is in place.
Does it have a basement, and is it finished?+
Yes — Finished, Full. A finished basement adds meaningful living space beyond the listed square footage.
What's included in the rent?+
The listing notes: Landscaping, Other, See Remarks. Confirm with the landlord exactly which utilities are included vs. tenant-paid before signing.
Is 319 MOORLANDS Crescent a good fit for a growing family?+
With 4 bedrooms and 4 bathrooms (3435 sq ft), there's room for kids plus a guest room or home office. The 2-storey layout keeps living and sleeping areas separated.
How is the home heated? Is it efficient?+
Heating is hot water radiator heat, natural gas. Gas heating is generally the most cost-efficient option in Ontario winters.
Ask About This Property
Nearby Places
Searching nearby places…
Similar listings















 For Rent189 days13
 For Rent21 days8
 For Rent71 days13
 For Rent21 days12

The listing data above is provided under copyright by the Canadian Real Estate Association. While the information is considered reliable, its accuracy is not guaranteed by the Canadian Real Estate Association or getsetsold.ca. Neither getsetsold.ca nor its affiliates make any representations or warranties, express or implied, regarding the accuracy or completeness of the information presented here.